
Sketch to CAD Conversion UK

Upload your hand-drawn sketch and receive professional CAD floor plans. Fast, affordable, and ready for planning applications across the UK.

What you get

When you submit your sketch, we convert it into professional CAD floor plans that you can use for planning applications, builders quotes, estate agents, or your own records.

  • Professional floor plan(s) from your sketch, photo, or PDF
  • PDF output – printable, easy to share with councils and contractors
  • DWG output – editable CAD file for architects and builders
  • Clear dimensions shown (if provided on your sketch)

Note: We convert your sketch accurately. We do not create architectural designs or provide structural calculations. If you need design services or structural sign-off, we recommend consulting a qualified architect.

How it works

  1. 1

    Upload your sketch or plan

    Submit your hand-drawn sketch, photo, or existing plan through our simple order form.

  2. 2

    We confirm the scope

    If anything is unclear, we'll contact you to clarify before starting work.

  3. 3

    Draft conversion to CAD

    Our team converts your sketch into a professional CAD floor plan.

  4. 4

    Quality check

    We review the conversion for accuracy and presentation.

  5. 5

    Delivery

    Receive your completed floor plan by email in PDF, JPEG, and DWG formats.

Pricing

We offer fixed pricing with no hidden fees. You'll know exactly what you're paying before you order.

Floor plan conversion from

£40

Up to 3 rooms • Additional rooms £5 each

Optional extras include colour floor plans, 3D visualisations, furniture layouts, and symbols. Use our pricing calculator for an instant quote.

Turnaround times

Standard delivery: 5-7 working days

Most conversions are completed within this timeframe. Complex projects may take slightly longer.

We'll contact you if we need any clarification on your sketch, which may affect delivery time. Clear sketches with measurements are processed fastest.

What we need from you

To convert your sketch accurately, please provide:

  • A clear photo or scan of your sketch

    Phone photos are fine - just ensure the sketch is clearly visible

  • Any known dimensions

    Room sizes, wall lengths, window/door positions if you have them

  • Notes on what must be shown

    Walls, doors, windows, room names - anything specific you need on the final plan

Tip: Not sure how to measure? Our £2 measuring guide includes step-by-step instructions - and it's free when you order a floor plan.

Examples

See real before-and-after examples of sketches we've converted to professional CAD floor plans.

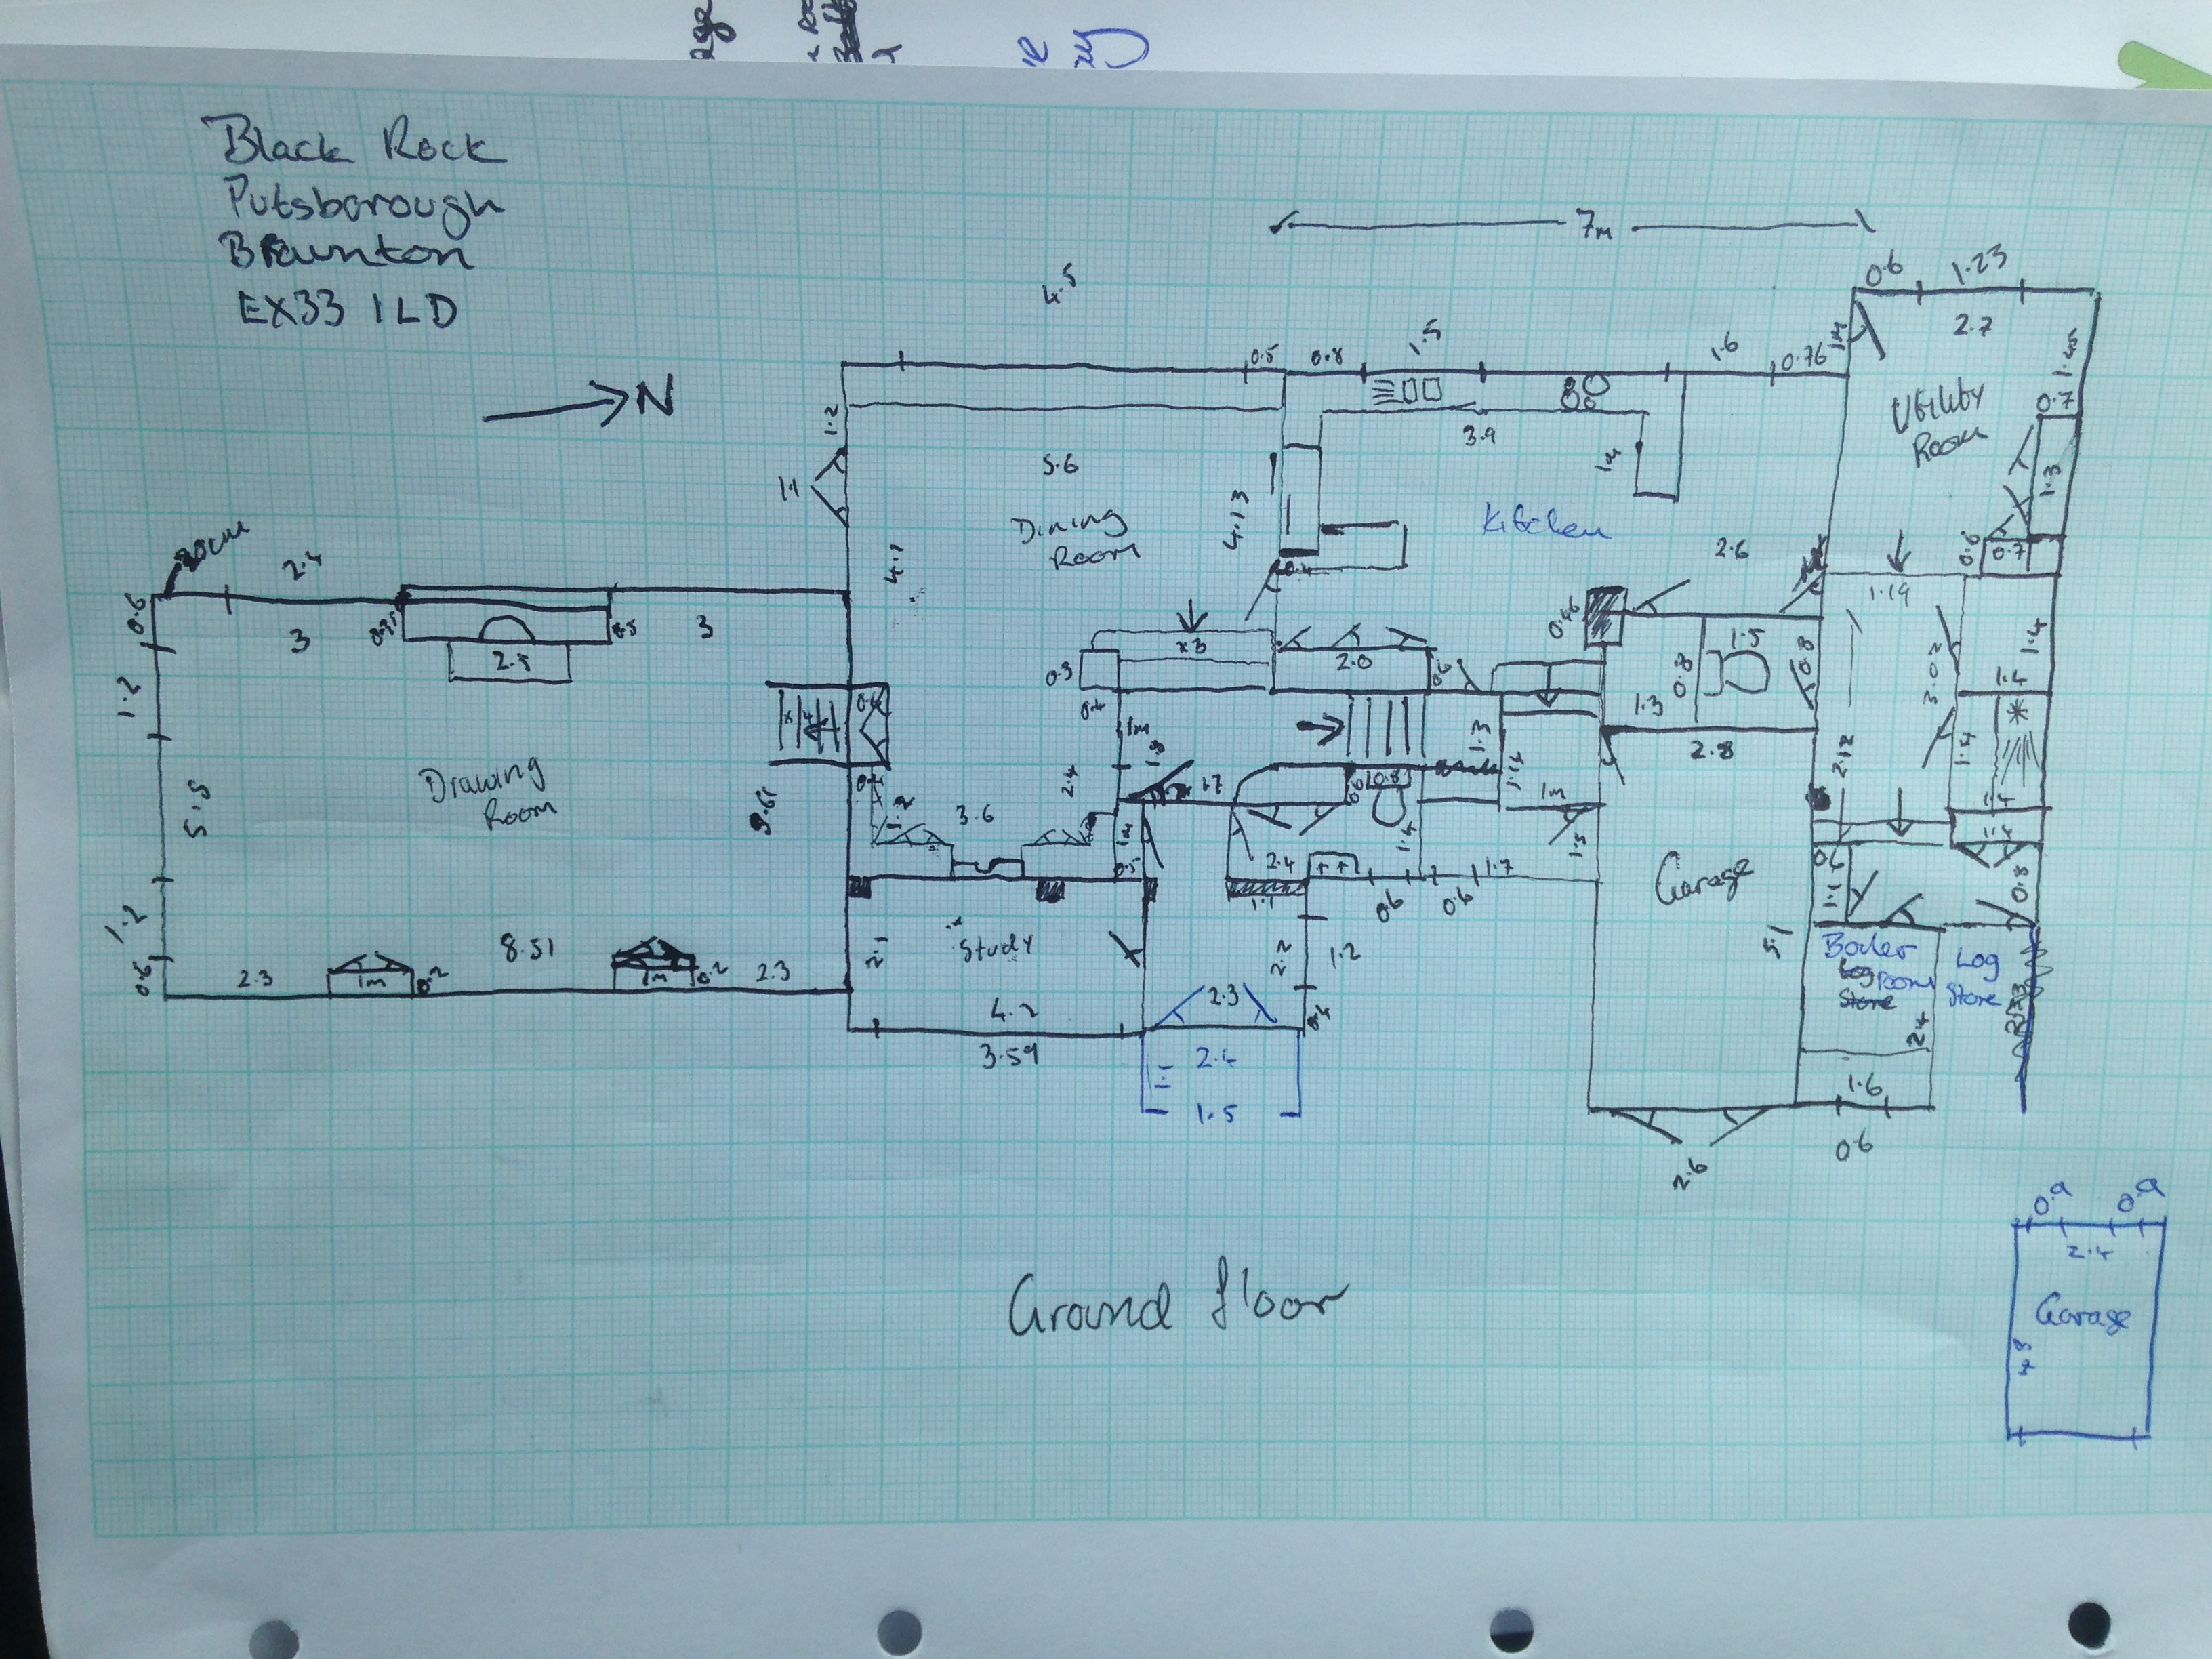
Residential Property - First Floor

Hand-drawn sketch converted to professional CAD floor plan with accurate room dimensions.

Before (Customer Sketch)

Page 1 of 2

After (Professional CAD)


Family Home - Ground Floor

Multiple sketch pages combined into a single professional floor plan.

Before (Customer Sketch)

Hand-drawn sketch of family home ground floor showing kitchen, living room and hallway

After (Professional CAD)

Leasehold Property Plan

Sketch converted to official leasehold plan suitable for legal documentation.

Before (Customer Sketch)

Hand-drawn leasehold property sketch with boundary markings

After (Professional CAD)


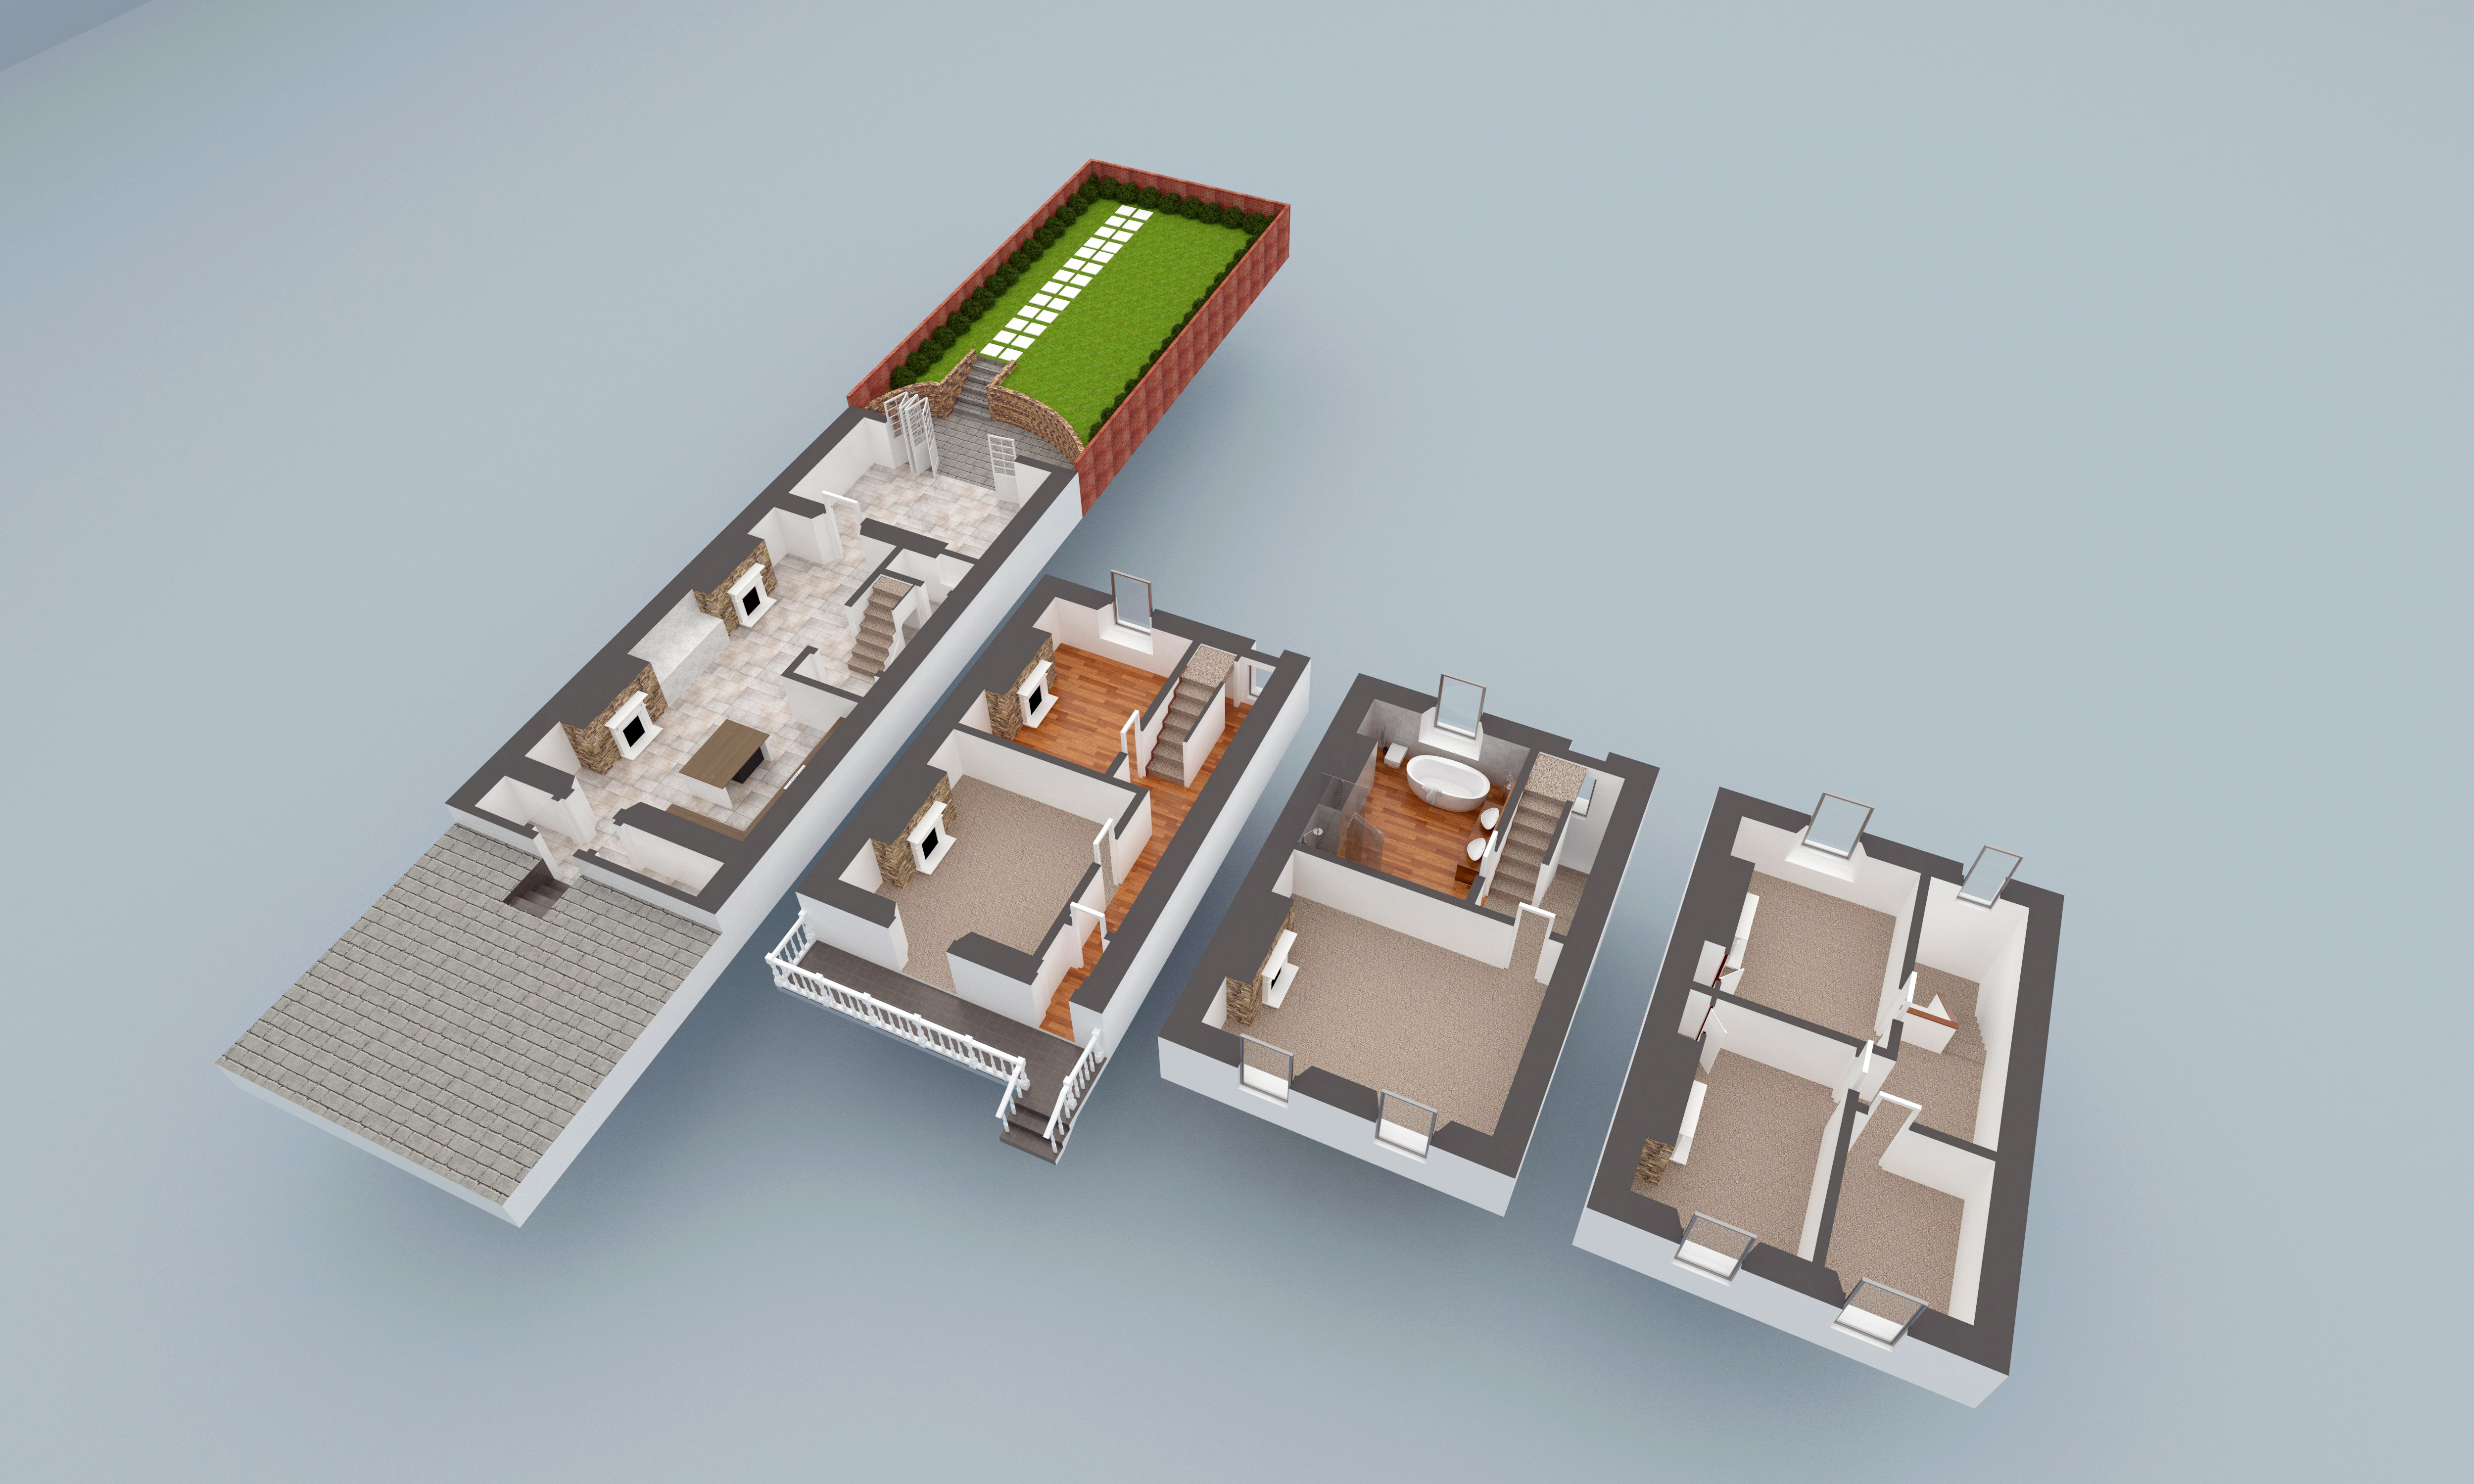
3D Colour Visualisation

Optional 3D colour rendering showing furniture layout and room styling.

Before (Customer Sketch)

Hand-drawn sketch with room measurements and layout notes

After (Professional CAD)

3D colour floor plan with furniture placement and room styling visualisation

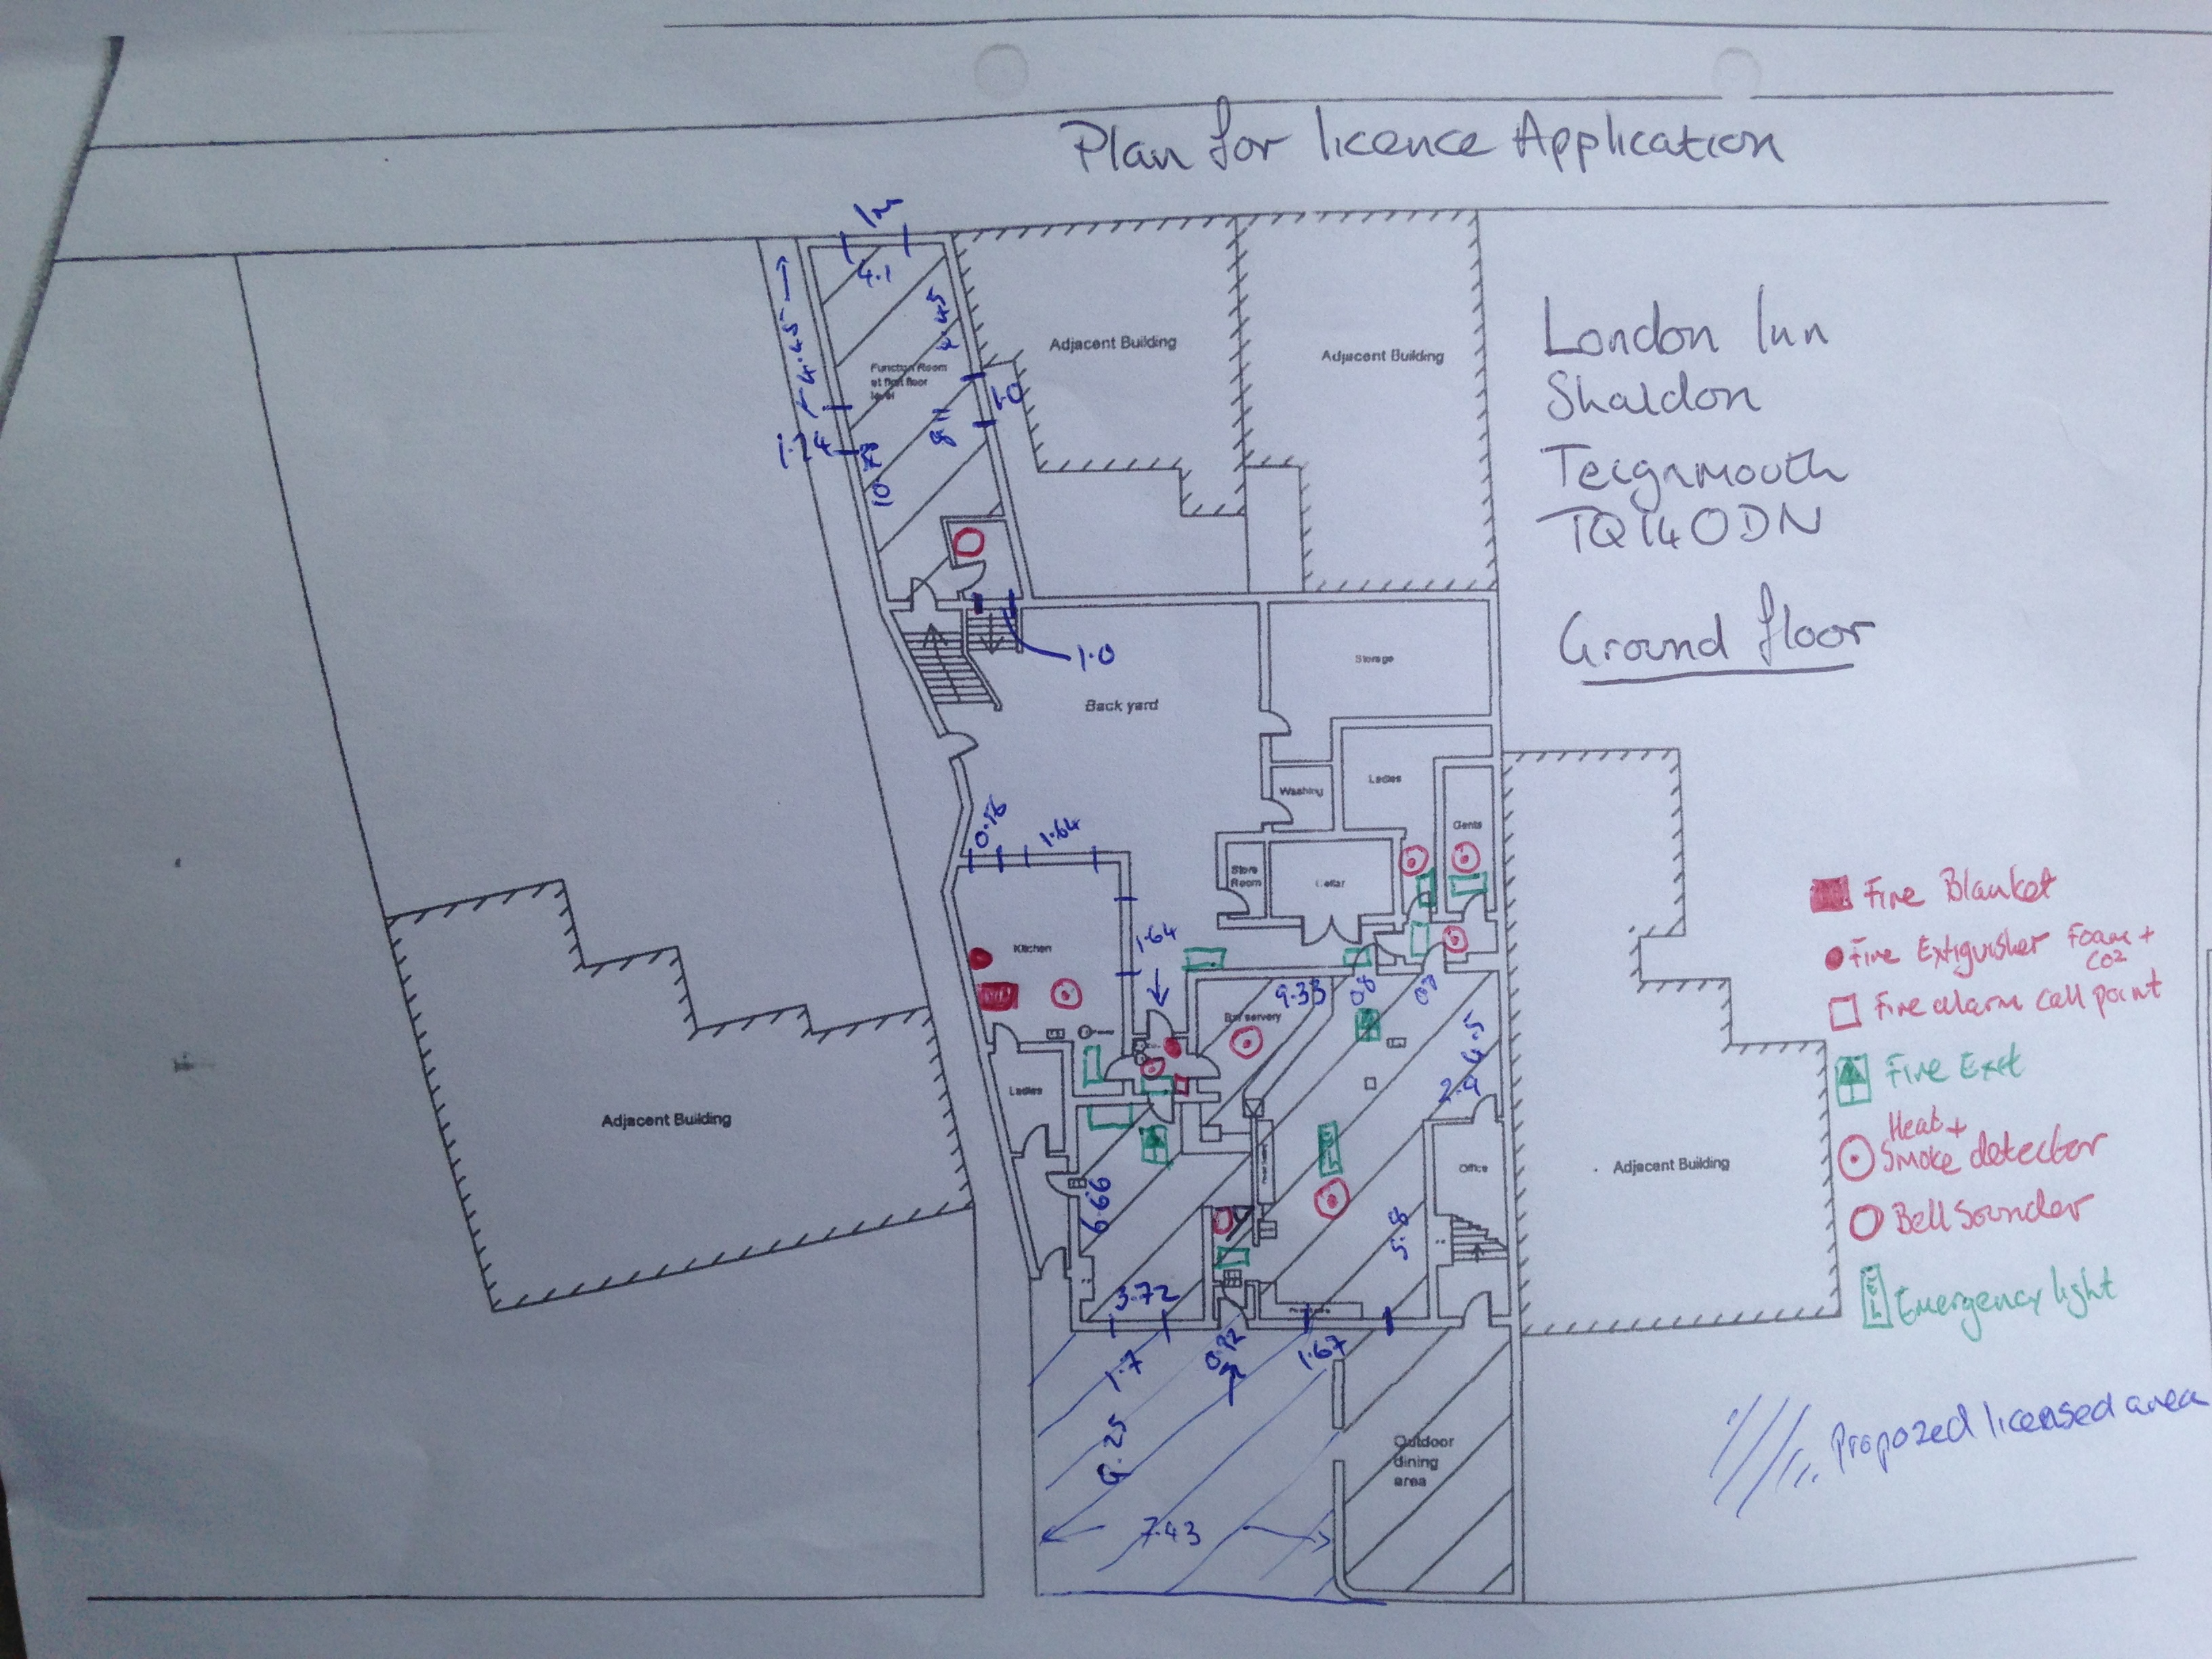
Licence Plan

Professional licence plan for commercial property regulatory submissions.

Before (Customer Sketch)

Hand-drawn sketch for licence application showing property layout

After (Professional CAD)

FAQs

Can you convert hand-drawn sketches to CAD?

Yes, we specialise in converting hand-drawn sketches, photos of plans, and even rough measurements into professional CAD floor plans. Your sketch doesn't need to be perfect - just clear enough to show the room layout.

Do you supply DWG and PDF?

Yes, all orders include your floor plan in PDF format (for printing and sharing), JPEG format (for digital use), and DWG format (editable CAD file for architects and builders).

Are these suitable for planning permission?

Our CAD floor plans are designed to meet the requirements for planning applications. They include accurate dimensions, room labels, and professional presentation suitable for council submissions.

What if my sketch has no measurements?

We recommend including measurements for accuracy. If you're unsure how to measure, purchase our £2 measuring guide which includes step-by-step instructions. Basic plans can be produced from sketches without measurements, but dimensions won't be included.

How long does it take?

Standard turnaround is 5-7 working days. Most straightforward conversions are completed within this timeframe. We'll contact you if we need any clarification on your sketch.

What areas do you cover?

We're an online service covering the whole of the UK. Simply upload your sketch and we'll convert it - no site visit required for most projects.

Can I request revisions?

Yes, we correct any conversion errors at no extra charge. If we've misinterpreted your sketch, we'll fix it. Additional design changes beyond the original scope may incur a fee.

What file formats do you accept?

We accept photos (JPEG, PNG), PDFs, and scanned documents. You can upload pictures taken on your phone - just ensure the sketch is clearly visible and in focus.

Ready to convert your sketch?

Upload your sketch and get professional CAD floor plans from just £40.

Sketch to CAD Conversion UK

Convert a hand-drawn sketch, photo or old plan into a CAD (DWG) floor plan. Our team redraws it for you — PDF, JPEG and DWG included, from £40.

Prefer to draw it yourself? Use the free Floor Plan Creator instead — create and edit for free, unlock the finished project for £2.99.